Chimney Installation Questions Answered: The Complete Homeowner's Guide
Costs, liners, caps, chimney pipe, flashing and venting — everything a homeowner should know before installing a chimney.
Installing a new chimney is a major home project that involves much more than simply adding a pipe above the roof. A properly designed chimney must match the fireplace or appliance, vent combustion gases correctly, meet applicable building requirements, and be installed with the right clearances, flashing, liner, cap, and materials.
Homeowners often ask how much chimney installation costs, who installs chimneys and chimney caps, whether a chimney liner is necessary, what type of chimney is needed for a wood stove or gas fireplace, and whether a chimney can be installed through a wall or roof.
In this complete guide, Chimney Prime answers the most common questions about chimney installation, chimney liners, chimney caps, chimney pipe, flashing, dampers, fireplace venting, and related installation services.
What Is Chimney Installation?
Chimney installation is the process of designing and installing a venting system for a fireplace, stove, furnace, or other approved fuel-burning appliance.
Depending on the property and appliance, the project may involve building a masonry chimney, installing a prefabricated chimney system, installing chimney pipe, installing a chimney liner, adding a chimney cap, installing flashing, installing or modifying a damper, connecting a wood stove or fireplace, installing approved venting through a wall or roof, or replacing an outdated chimney system.
The exact installation method depends on the appliance, fuel type, home design, existing structure, and local building requirements.
How Much Does Chimney Installation Cost?
There is no single price for every chimney installation. A simple prefabricated chimney system can be very different from constructing a full masonry chimney from the foundation through the roof.
Chimney installation cost can depend on type of chimney, chimney height, number of floors, roof design, fireplace or appliance type, fuel type, interior or exterior routing, materials, chimney liner requirements, flashing requirements, cap installation, wall or roof penetrations, structural modifications, access difficulty, permit requirements, and labor.
The best way to determine actual cost is to evaluate the property and appliance.
Who Installs Chimneys?
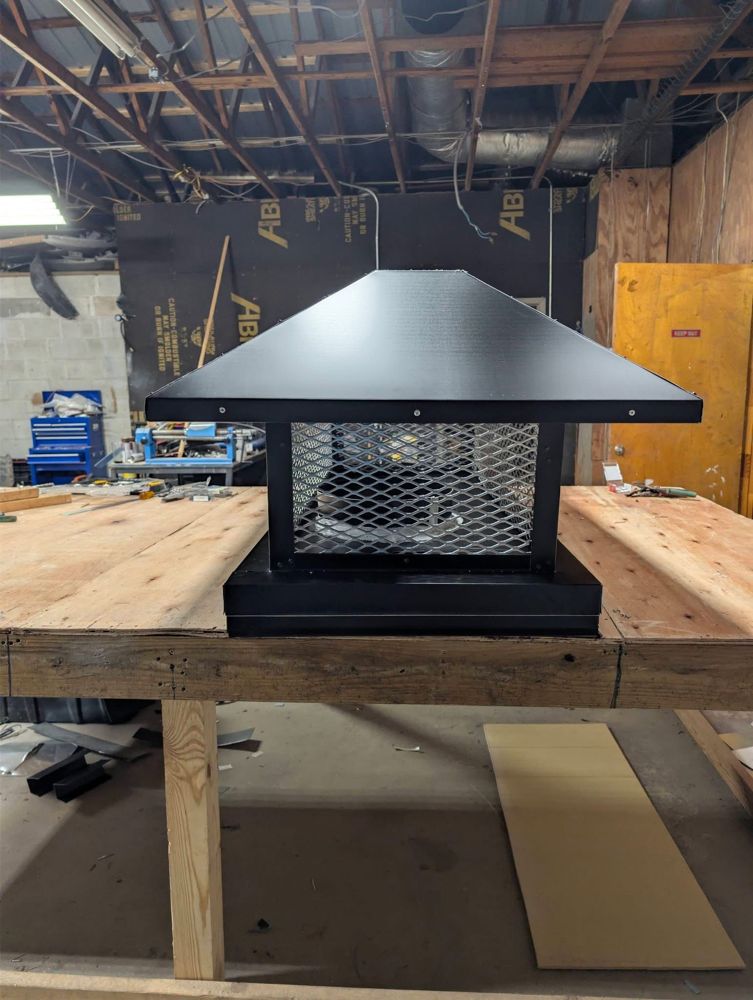
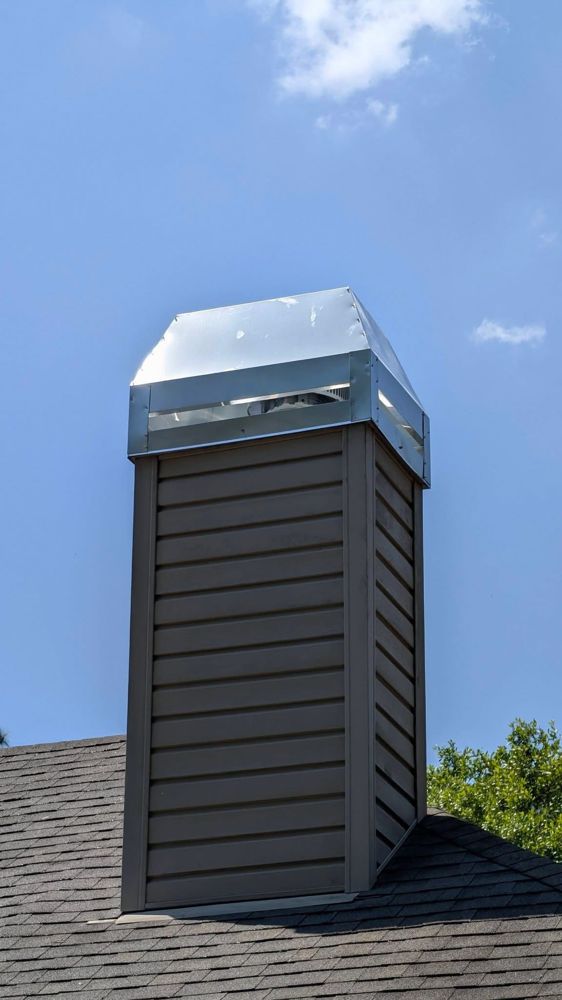
A correctly fitted cap and chase cover
Chimneys may be installed by qualified chimney contractors, fireplace professionals, masons, or other licensed contractors depending on the chimney type and local requirements.
A chimney installation professional should understand fireplace venting, chimney sizing, clearances, chimney liners, chimney pipe, roof penetrations, flashing, chimney caps, and applicable building requirements. For projects involving an existing fireplace or appliance, the chimney must also be compatible with that specific system.
What Do I Need to Install a Chimney?
The required components depend on the type of chimney. A typical chimney installation may require some combination of:
Approved chimney pipe
Chimney liner
Support brackets
Fire stops
Ceiling supports
Roof flashing
Storm collar
Chimney cap
Termination components
Connectors
Insulation where required
Appropriate clearances and structural support
A masonry chimney may require brick, block, mortar, flue tiles or another approved liner system, foundation support, flashing, crown construction, and a cap.
What Is the Chimney Installation Process?
Although every project is different, a chimney installation generally involves several stages.
1. Evaluate the appliance
The fireplace, stove, or heating appliance determines many venting requirements.
2. Determine the chimney route
The installer decides whether the chimney will travel vertically through the structure or use an approved wall exit before rising vertically.
3. Determine required materials
The appropriate chimney pipe, liner, supports, flashing, cap, and other components are selected.
4. Prepare penetrations
Openings may be required through ceilings, walls, or roofing.
5. Install chimney components
The chimney is assembled according to the system design and manufacturer specifications.
6. Seal and flash roof penetrations
Proper flashing helps prevent water entry where the chimney passes through the roof.
7. Install the termination and cap
The top of the chimney is completed with approved termination components.
8. Inspect the completed system
The installation should be checked for proper connections, support, clearances, and overall condition.
Do You Need a Permit to Install a Chimney?
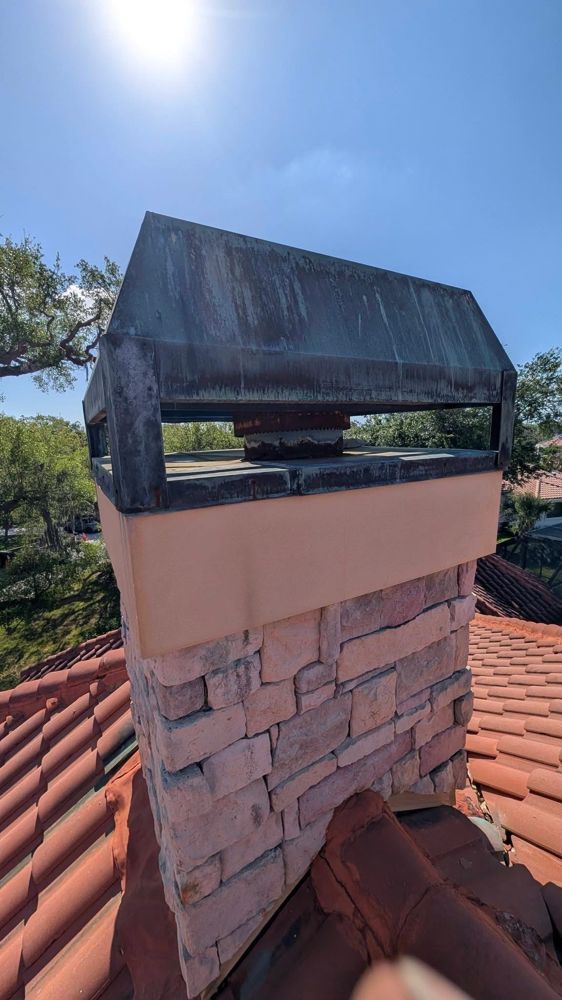
Completed chase cover and spark cap on a stone chimney
Permit requirements vary by jurisdiction and project. New chimney construction, major fireplace installations, structural modifications, and some appliance venting installations may require permits or inspections.
Requirements can be different for new masonry chimneys, prefabricated chimney systems, wood stoves, gas fireplaces, fireplace inserts, and chimney liners. Local building authorities should be consulted when permit requirements are uncertain.
What Chimney Do I Need for a Wood Stove?
Wood stoves typically require an approved chimney system designed for solid-fuel appliances. The system may include stove pipe, chimney pipe, ceiling or wall supports, fire stops, roof flashing, approved termination, and a chimney cap.
The correct diameter and materials depend on the stove. The stove manufacturer's installation instructions should be followed carefully.
What Kind of Chimney Do I Need for a Gas Fireplace?
Gas fireplaces can use different venting systems depending on their design. Examples can include direct vent, natural draft, B-vent, an existing masonry chimney with an approved liner, or other manufacturer-approved systems.
The fireplace manufacturer's specifications determine the required venting. A gas fireplace should never be connected to an incompatible chimney without proper evaluation.
Why Install a Chimney Liner?
A chimney liner helps provide a defined pathway for combustion gases. Depending on the system, a liner can help protect surrounding masonry, improve venting compatibility, contain combustion gases, provide an appropriately sized flue, and allow connection of certain appliances.
Chimney liners may be constructed from materials such as clay tile, stainless steel, or other approved systems.
How Is a Chimney Liner Installed?
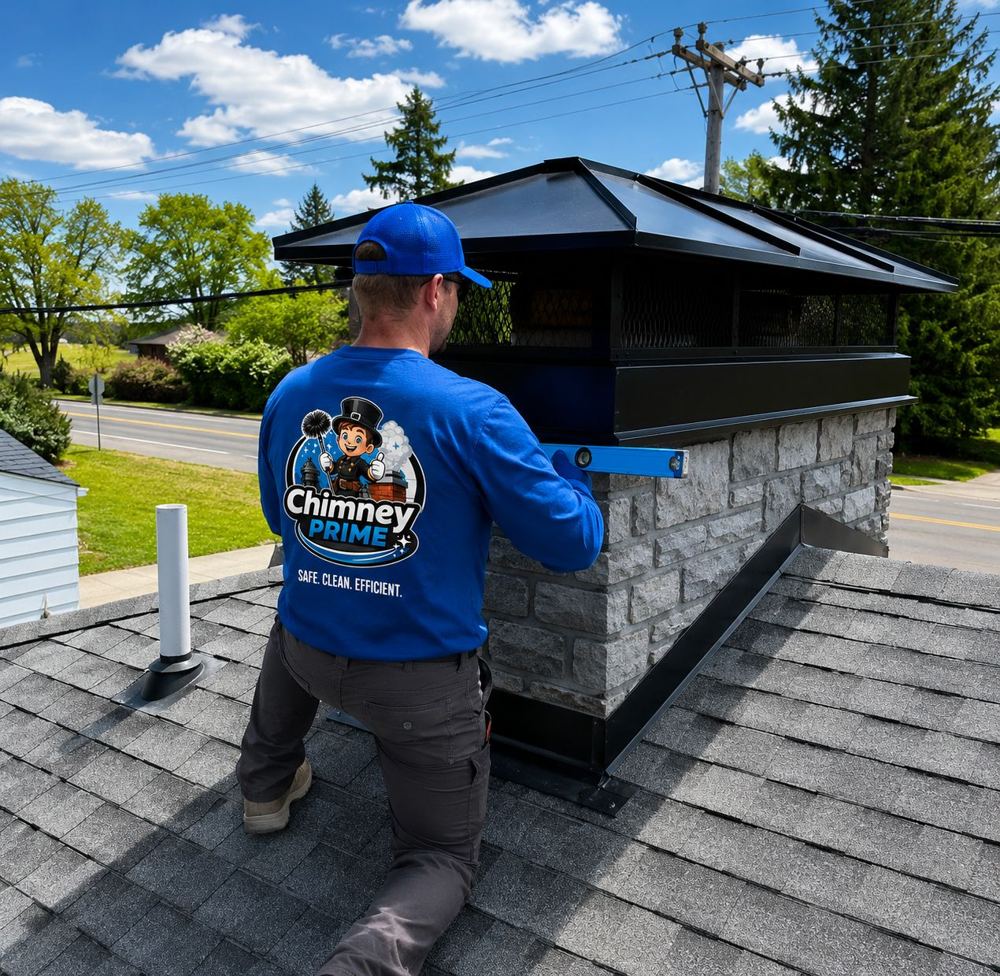
Professional installation across the Jacksonville area
Chimney liner installation depends on the chimney and appliance. A liner may be lowered from the top of the chimney or installed as part of new construction.
The process can involve measuring the chimney, selecting the correct liner size, preparing the existing flue, installing the liner, connecting the liner to the appliance or fireplace, adding insulation when required, securing the top, and installing appropriate termination components.
Sizing is especially important—a liner that is too large or too small can affect venting performance.
What Is Chimney Cap Installation?
A chimney cap is installed at the top of the chimney. Depending on the design, a cap can help reduce entry of rain, leaves, debris, birds, and small animals. Some caps also include spark-arresting features where appropriate.
Chimney cap installation should match the chimney dimensions and venting system.
Why Install a Chimney Cap?
A cap provides useful protection for many chimneys. Without a proper cap, the chimney may be more exposed to rain and debris.
Water entering the chimney can contribute to deterioration of masonry, mortar, dampers, firebox components, and metal parts. A properly fitted cap can also help discourage animals from entering the chimney.
What Chimney Cap Do I Need?
The correct chimney cap depends on factors such as flue dimensions, number of flues, chimney type, masonry dimensions, appliance type, venting requirements, and local conditions.
Some chimneys use individual flue caps, while others may use larger multi-flue caps. The cap should not restrict proper exhaust flow.
How Is Chimney Flashing Installed?
Chimney flashing seals the transition where a chimney passes through the roof. A proper flashing system usually incorporates multiple layers designed to direct water away from the chimney-roof joint.
Depending on the roofing system, installation can involve step flashing, counterflashing, base flashing, roofing integration, proper overlaps, and appropriate sealing. Flashing should not rely only on exposed sealant—the system should be designed to manage water mechanically.
How Do You Install Chimney Pipe Through a Roof?
A chimney passing through the roof typically requires a proper structural opening, required clearances, support components, roof flashing, storm collar, chimney pipe, correct roof termination, and a chimney cap. The roof opening must be properly protected against water intrusion.
How Do You Install Chimney Pipe Through a Wall?
Some chimney systems allow the vent to exit through an exterior wall before turning vertically upward. A typical installation may use a wall thimble, tee support, exterior brackets, vertical chimney sections, and approved termination components.
Horizontal sections and bends can affect draft, so installation should follow the manufacturer's approved configuration.
Are Chimneys Insulated?
Some chimney systems require insulation or include insulated construction. For example, many factory-built chimney systems use insulated double-wall or triple-wall components. Some chimney liners may also require insulation depending on the application.
The required insulation depends on the system, appliance, chimney configuration, and installation instructions.
Can a New Chimney Be Added to an Existing House?
Yes, in many cases. A chimney can potentially be added during fireplace installation, wood stove installation, home renovation, appliance replacement, or addition construction.
The project requires careful planning because the chimney route may pass through walls, ceilings, roofing, or exterior structures.
Does Every Fireplace Need a Chimney?
Not necessarily. Traditional wood-burning fireplaces generally require a chimney. However, some modern gas fireplaces use direct-vent systems that terminate through an exterior wall or roof, and electric fireplaces generally do not require combustion venting. The fireplace type determines the venting requirement.
Can an Existing Chimney Be Reused for a New Fireplace?
Sometimes. Before connecting a new fireplace or appliance to an existing chimney, the chimney should be evaluated for condition, liner type, liner size, height, venting compatibility, existing damage, and previous appliance use.
A chimney that worked for one appliance may not automatically be suitable for another.
When Should a Chimney Be Replaced Instead of Repaired?
Replacement or rebuilding may be considered when structural damage is extensive, large sections of masonry are unstable, the chimney is severely leaning, the existing system is incompatible with the new appliance, repeated repairs have failed, or the venting system cannot be safely adapted.
An inspection helps determine whether repair, relining, partial rebuilding, or complete replacement is appropriate.
Why Would a House Have a Chimney but No Fireplace?
There are several possibilities. The house may previously have had a fireplace that was removed, a furnace vented through the chimney, a wood stove, a boiler, or another fuel-burning appliance.
In older homes, chimneys can remain after the original appliance or fireplace has been removed. An unused chimney should still be evaluated if there are concerns about leaks, structural deterioration, or water entry.
Frequently Asked Chimney Installation Questions
Who installs chimney caps?
Chimney service professionals commonly install and replace chimney caps.
How much does chimney installation cost?
The price varies based on chimney type, height, materials, appliance, roof access, and project complexity.
Why install a chimney liner?
A liner provides a defined venting pathway and may protect surrounding chimney materials while matching the requirements of the appliance.
Can chimney pipe go through a wall?
Certain approved chimney systems can be routed through a wall using the correct components and clearances.
Can chimney pipe go through the roof?
Yes. Vertical roof installations are common and require proper support, flashing, clearances, and termination.
Do all fireplaces need traditional chimneys?
No. Some gas fireplaces use direct venting, while electric fireplaces do not require combustion venting.
Are chimney installations free?
No. New chimney installation typically involves professional labor and materials, although some companies may offer free estimates.
Chimney Installation in Jacksonville, FL
If you are looking for chimney installation in Jacksonville, FL, Chimney Prime provides professional chimney and fireplace services throughout Jacksonville and surrounding areas.
Whether you are adding a fireplace, installing a chimney cap, replacing a liner, upgrading chimney components, or evaluating a new venting system, the project should begin with a proper assessment of the property and appliance.
If you are planning a new chimney, replacing an aging system, or need help determining which chimney components are appropriate for your fireplace or stove, contact Chimney Prime at 904-990-9520 to schedule an evaluation.
 ChimneyPrime